

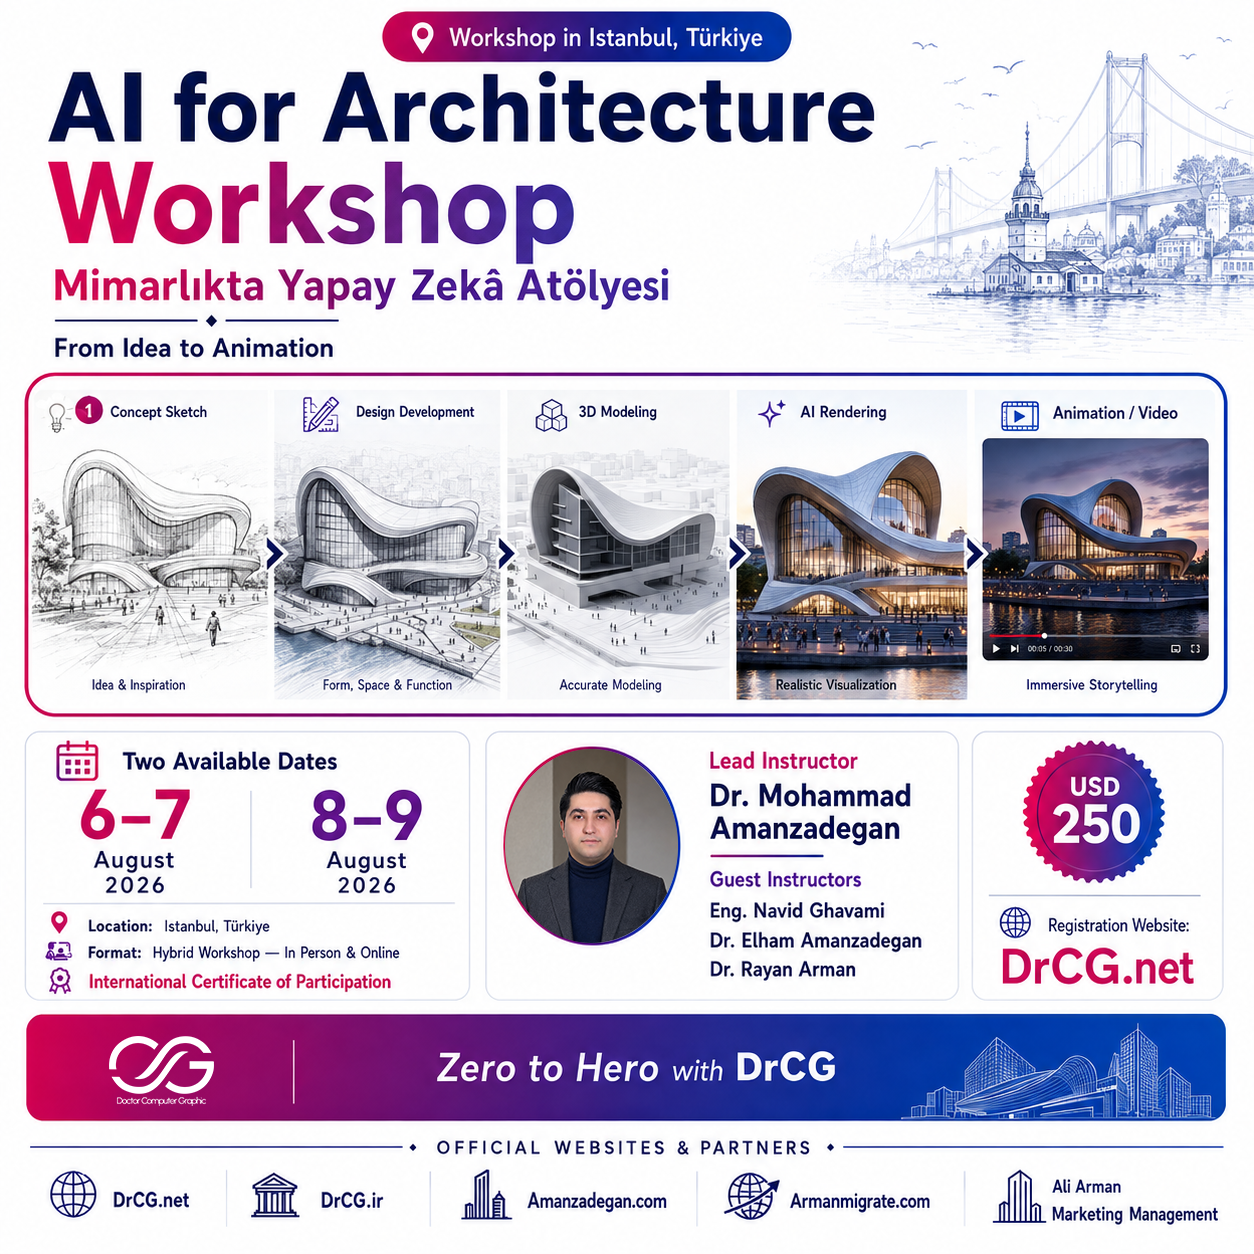

AI for Architecture Workshop in Istanbul, Türkiye
From Concept Development to 3D Workflow, AI Rendering, and Architectural Animation
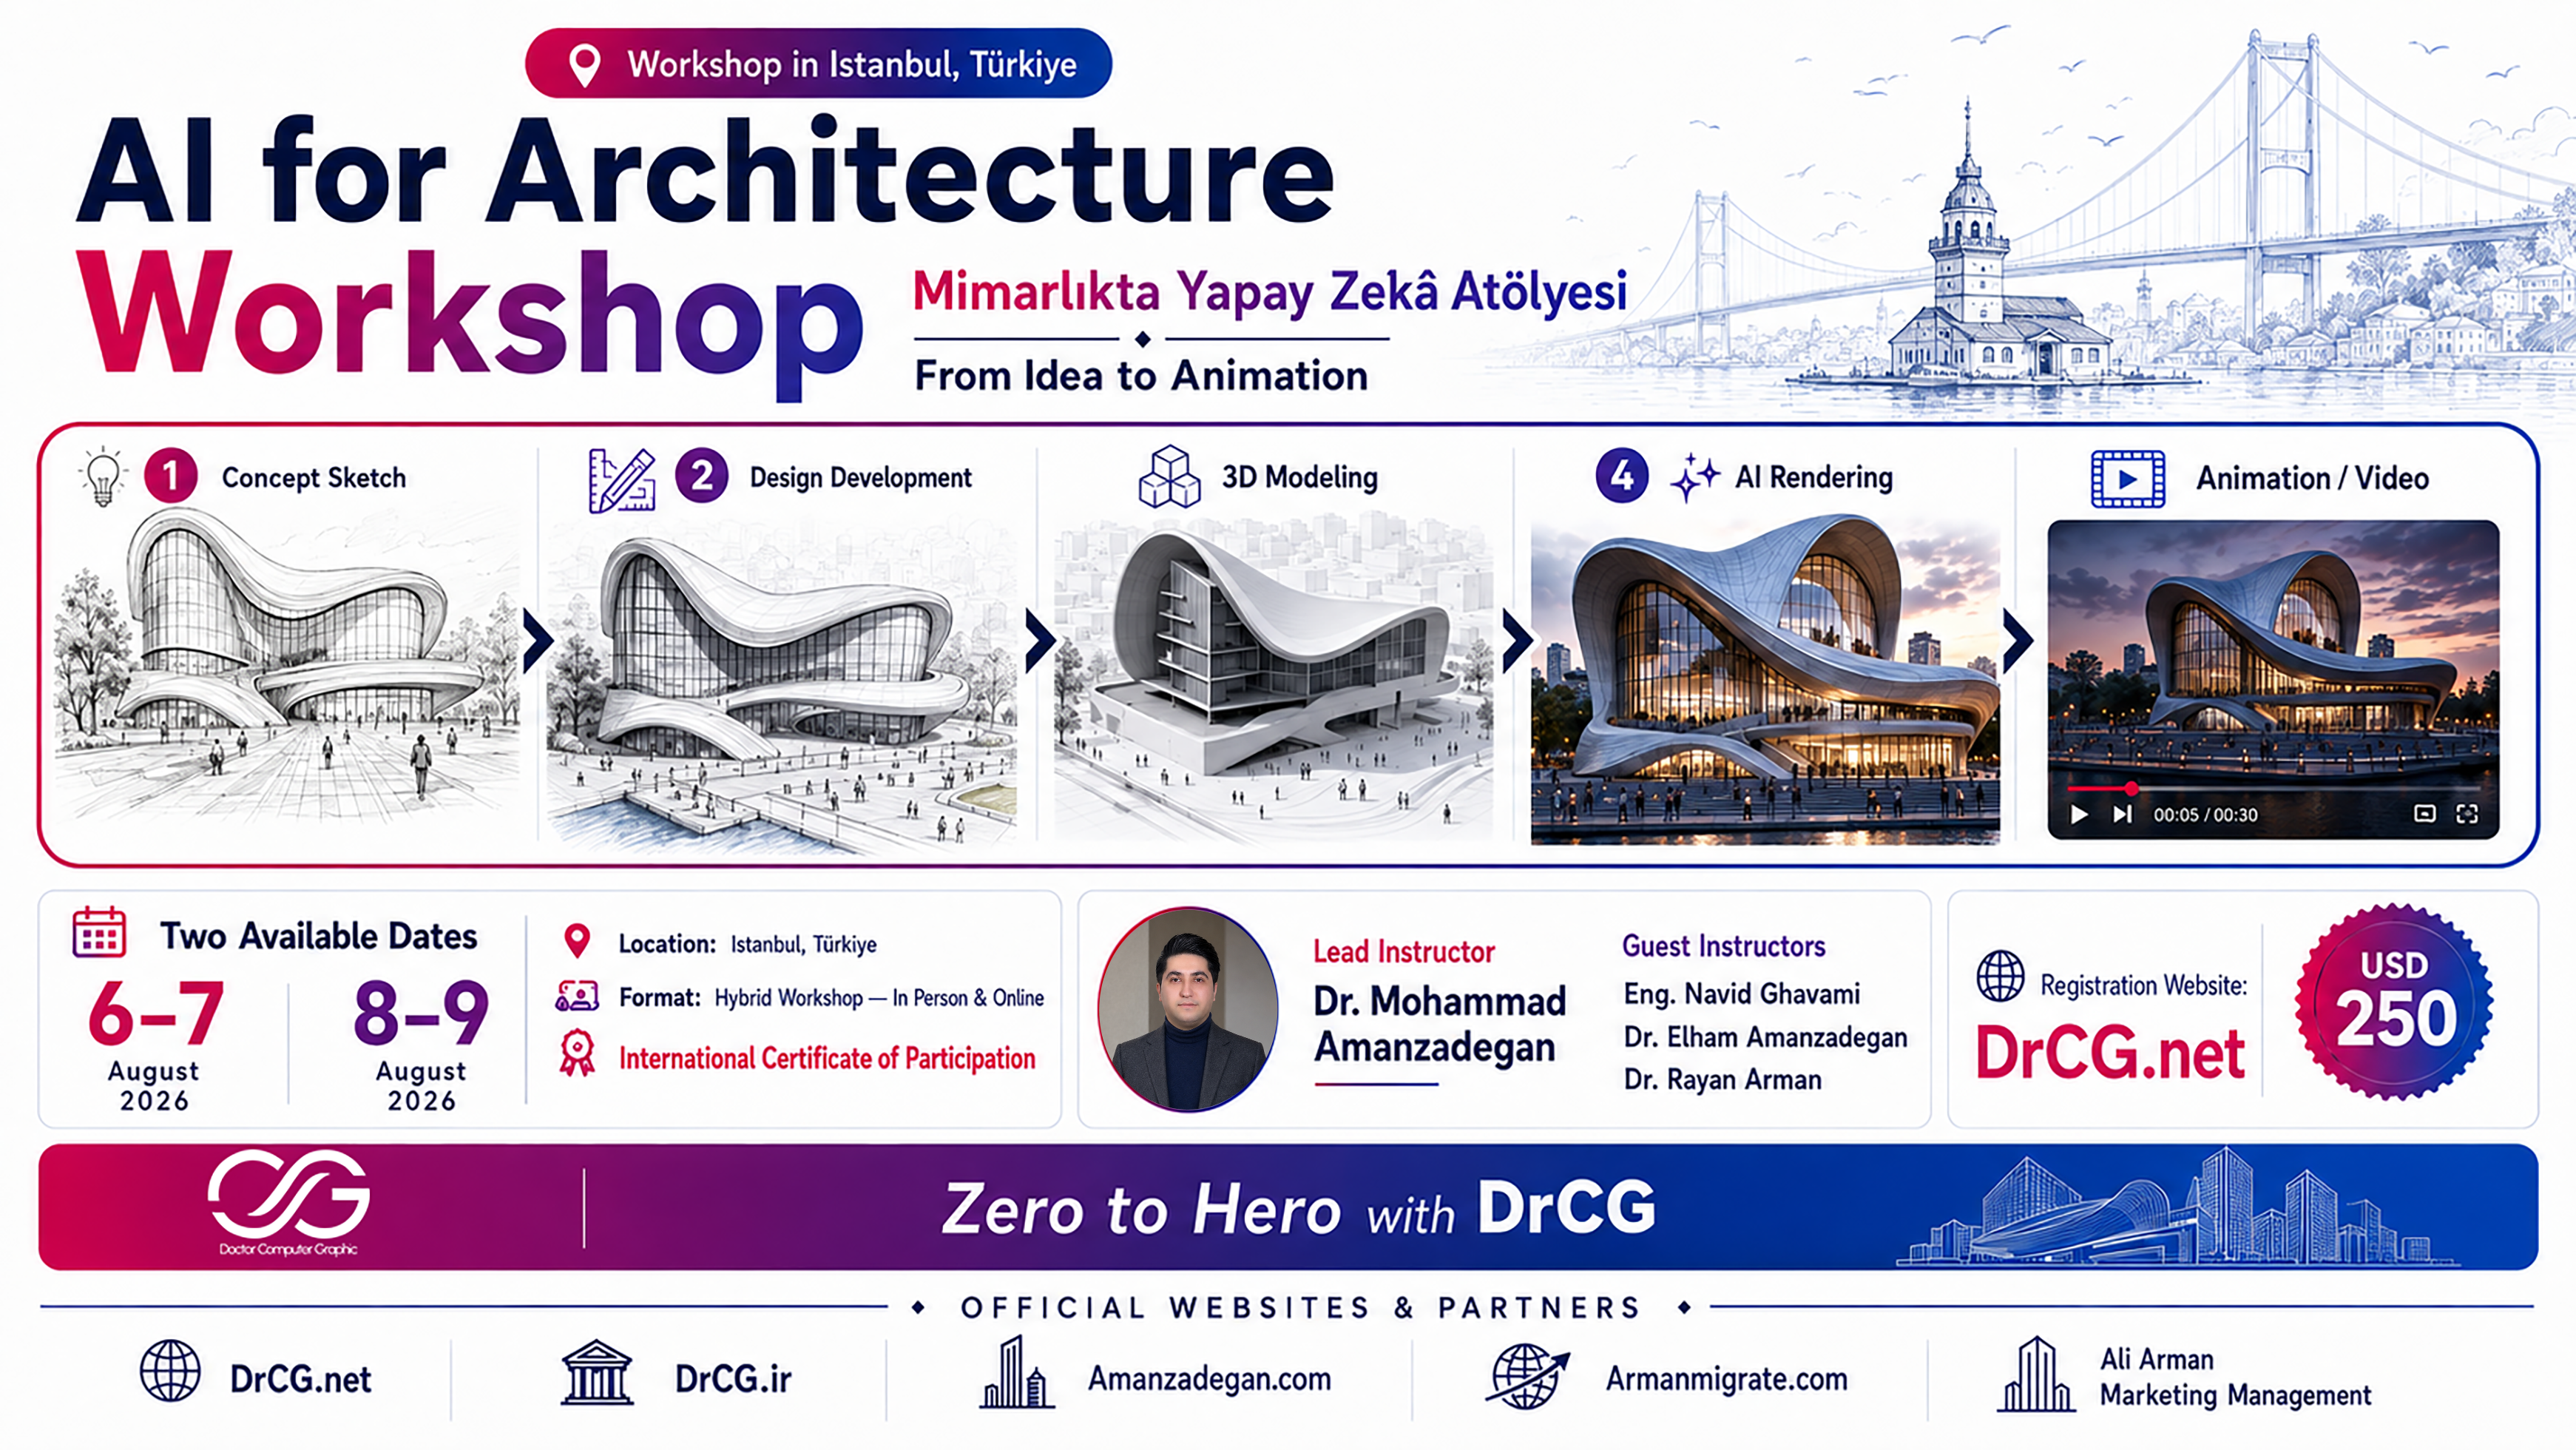
From Concept Development to 3D Workflow, AI Rendering, and Architectural Animation
Artificial intelligence is changing the way architectural ideas are explored, communicated, and presented. But strong results do not come from generating attractive images alone. They come from combining architectural thinking, a clear design process, controlled 3D information, visual direction, and the right use of AI tools.
The AI for Architecture Workshop is a practical, project-based course for architects, interior designers, students, and digital-design professionals who want to integrate AI meaningfully into their design workflow.
Throughout the workshop, participants will follow a complete creative path:
Idea → Design Direction → 3D Workflow → AI Rendering → Animation
The focus is on producing architectural visuals and short motion content that support a design idea, preserve the logic of the project, and can be used in presentations, portfolios, client communication, and social-media content.
Workshop Details
- Location: Istanbul, Türkiye
- Format: In-person and online participation
- Duration: Intensive two-day workshop
- Tuition fee: USD 250 per participant
- Cohort 1: 6–7 August 2026
- Cohort 2: 8–9 August 2026
Both cohorts cover the same curriculum. Participants may select the dates that best fit their schedule.
Who Is This Workshop For?
This course is designed for:
- Architects and interior designers looking to improve their design-presentation workflow
- Architecture, urban design, interior design, and industrial design students
- 3D artists and architectural visualisation professionals
- Designers who want to use AI beyond simple image generation
- Professionals preparing stronger portfolios, client presentations, competition visuals, or digital content
Previous experience with AI tools is not required. Familiarity with architectural design or 3D modelling is helpful, but the workshop is structured to make the workflow understandable for participants with different levels of experience.
What Will You Learn?
1. Understanding AI in Architectural Design
The workshop begins with the role AI can realistically play in architecture. We explore where it is useful, where professional judgement remains essential, and how to use it as a design assistant rather than a replacement for architectural thinking.
Topics include:
- Current applications of AI in architecture and visual design
- Building a clear design brief and visual direction
- Developing architectural concepts with AI-assisted exploration
- Working with architectural style, materials, lighting, landscape, context, and atmosphere
- Writing more effective prompts for architectural outputs
- Reviewing, selecting, and refining generated results
- Avoiding common problems such as unrealistic proportions, inconsistent details, and loss of design identity
2. From an Initial Idea to a Coherent Design Direction
A strong output begins with a strong direction. Participants will learn how to transform an early idea, sketch, reference image, plan, or massing study into an organised visual concept.
This section covers:
- Creating moodboards and visual references
- Turning a project brief into a consistent design language
- Comparing multiple concept directions efficiently
- Developing exterior, interior, landscape, and urban scenes
- Using reference images without losing the identity of the original project
- Preparing visuals for studio reviews, client discussions, and portfolio pages
3. 3D Modelling and Camera Preparation for AI Workflows
AI performs far better when it is supported by controlled geometry, composition, and camera views. This module explains the role of 3D modelling in maintaining design consistency and controlling the final image.
Participants will learn:
- Why 3D information matters in AI-supported architectural visualisation
- Preparing models and views for a more reliable workflow
- Selecting effective camera angles and composition
- Maintaining proportion, scale, perspective, and spatial hierarchy
- Coordinating geometry, materials, lighting, and surrounding context
- Turning basic 3D outputs into refined presentation visuals
4. Architectural Rendering with AI
This module focuses on the creation and improvement of interior and exterior architectural renders. The goal is not simply an impressive image; it is a visual that clearly communicates the project’s design, materiality, atmosphere, and human scale.
Topics include:
- Creating AI-assisted exterior and interior renders
- Enhancing preliminary renders and 3D screenshots
- Controlling daylight, evening scenes, artificial light, materials, and landscaping
- Adding people, furniture, vehicles, vegetation, and environmental detail appropriately
- Creating several visual directions for the same project
- Editing and refining selected parts of an image
- Distinguishing between decorative AI imagery and presentation-ready architectural visualisation
5. AI-Assisted Architectural Animation and Video
In the final part of the workshop, participants will learn how to transform selected architectural visuals into short, engaging motion content.
Topics include:
- Choosing the right image and composition for animation
- Creating subtle cinematic camera movement
- Adding controlled movement to light, people, vegetation, and environmental elements
- Producing short videos for project presentations and portfolios
- Preparing architectural content for social-media formats
- Combining concept visuals, 3D views, renders, and motion into one coherent story
Learning Approach
This is not a theory-only course. The workshop combines demonstrations, practical exercises, visual analysis, and a complete end-to-end workflow.
By the end of the course, participants will have a clearer understanding of how to:
- Develop AI-assisted design concepts responsibly
- Improve architectural presentation visuals
- Use 3D modelling as a control layer for AI work
- Produce more coherent renders and short animation content
- Apply the workflow in academic, professional, and portfolio projects
Course Team
- Lead Instructor: Dr. Mohammad Amanzadegan
- Educational Team: Eng. Navid Ghavami, Dr. Elham Amanzadegan, Dr. Rayan Arman
- Organised with: Ali Arman Marketing Management
Certificate of Completion
Participants who complete the workshop will receive a DrCG Certificate of Completion.
Frequently Asked Questions
Do I need prior experience with AI tools?
No. The workshop starts with the practical foundations needed to understand the workflow. Prior design or 3D-modelling experience is useful but not mandatory.
Is this workshop only about AI rendering?
No. The workshop covers the full process: concept development, visual direction, 3D workflow, AI rendering, refinement, and architectural animation.
Can I attend online?
Yes. Online participation is available for participants who cannot attend in Istanbul.
Which cohort should I choose?
The two cohorts have the same content. Choose either 6–7 August 2026 or 8–9 August 2026, according to your availability.
Can I use the workflow for my portfolio or client projects?
Yes. The course is designed around practical workflows that can be adapted for portfolio development, academic presentations, client communication, and professional architectural visualisation.
Register for the AI for Architecture Workshop
Places are limited to keep the workshop practical and interactive.
To register, reserve your place through the registration form or contact the DrCG team for participation details, online access, and venue information.
Tuition fee: USD 250 per participant
Location: Istanbul, Türkiye